
What we do
ADU Foundations
A detached ADU needs the ground cut and compacted, footings and a stem wall poured to inspection, and water, sewer and power trenched out from the house. Most contractors do one of those three. We do all of them, with our own crew.
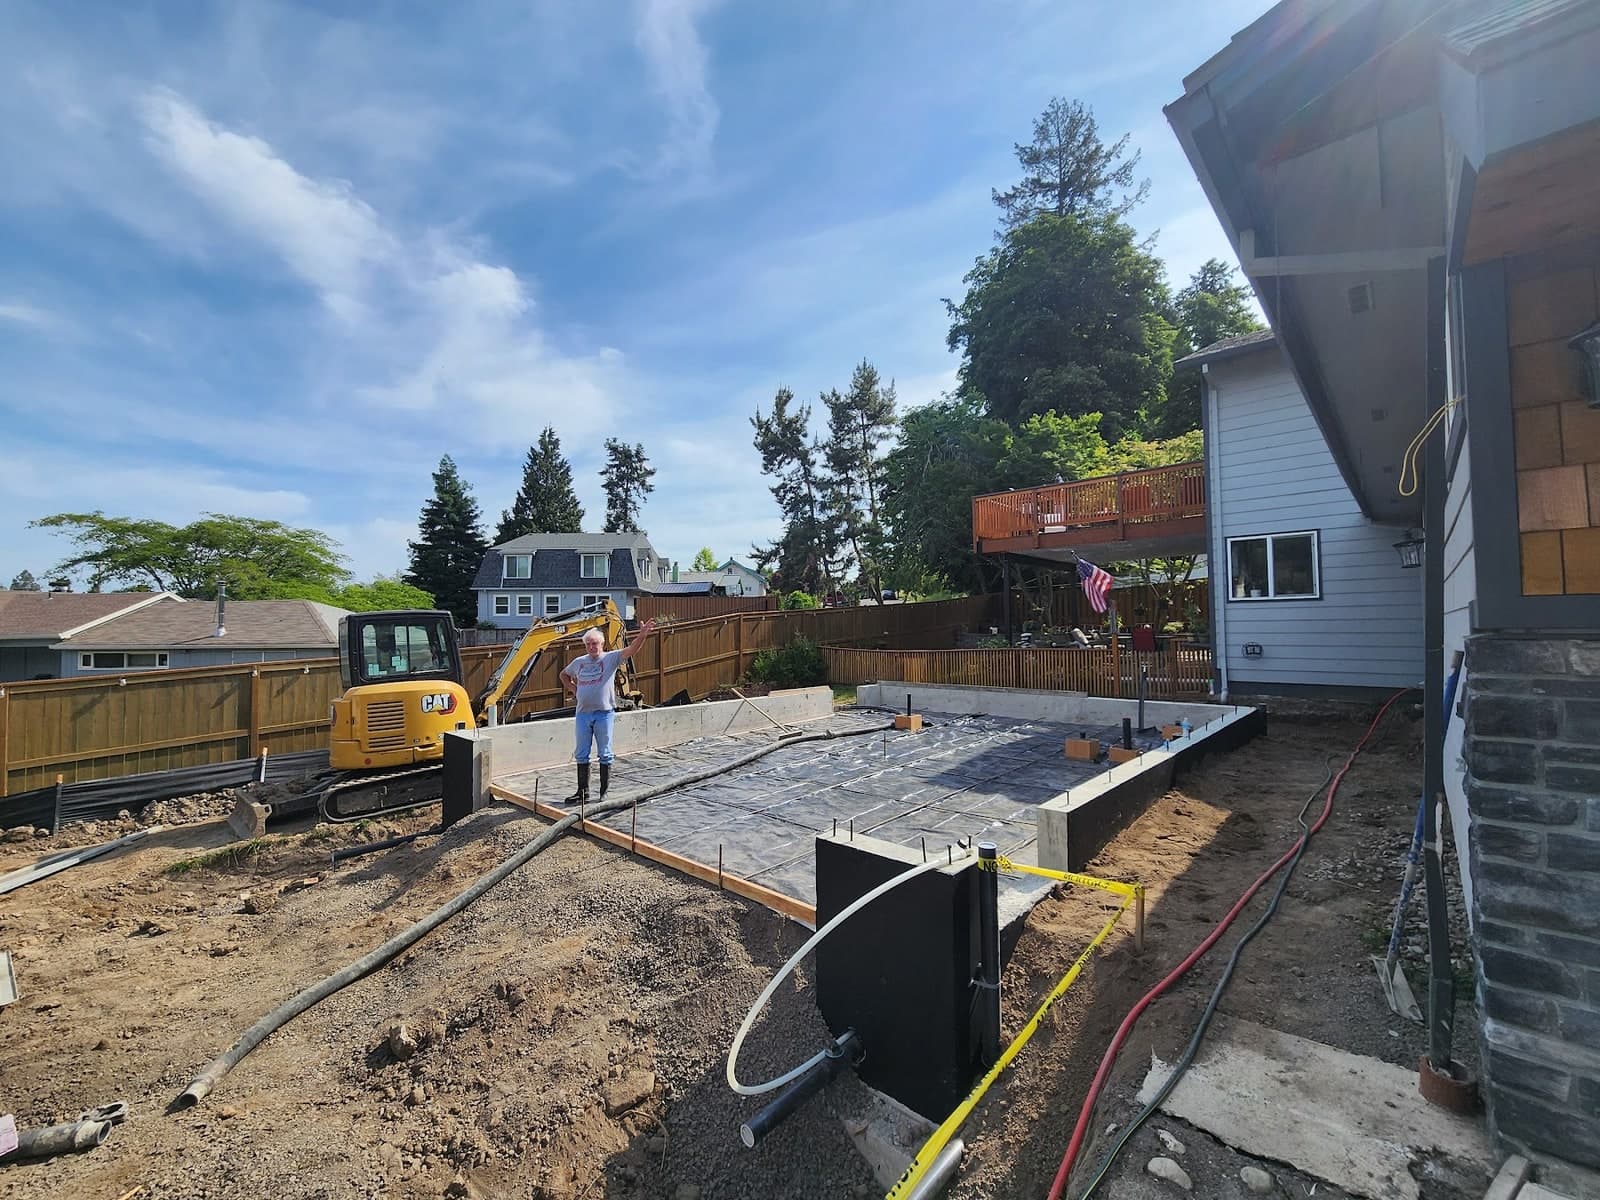
An accessory dwelling unit is the hardest small building there is, and almost none of the difficulty is above ground. Before anything gets framed, somebody has to strip and cut the pad, get real compaction on ground that has been lawn for forty years, form and pour footings and a stem wall square enough that the framer does not have to shim his way out of it, and run water, sewer and power out from the main house. On most ADU projects that is three contractors, three schedules and three people to chase when a date moves. It is also where the money quietly goes: every handoff is a week, and every week is a payment. We self-perform all of it. The crew that digs your pad forms your footings and finishes your slab, so there is no gap between trades and nobody to blame the last guy. Patrick has been doing this work for over 25 years and 5 Rivers Concrete & Excavation has been in business since 2018 — ADU work is where that shows, because the inspection is unforgiving and the tolerances are tight. Bring us your plans, or bring us a lot and a rough idea. If the site is sloped, tight on access, or has an existing house in the way, say so on the call. That is the part worth looking at before anyone puts a number on it.
What is included
- Site cut, pad build and compaction — the part no framing crew can fix later
- Footings, stem walls and slab-on-grade formed and poured by our own crew
- Water, sewer and power trenched out from the main house and backfilled
Our process
How ADU foundation jobs run
We walk the lot with you
Free, on site, no obligation. We look at access, slope, where the utilities run and where the water goes, and tell you what the site is going to need before anyone talks about a price.
Strip, cut and compact
We cut the pad to grade and compact the base ourselves. Everything above the pad depends on this and none of it is fixable later, which is exactly why we do not sub it out.
Forms, steel, inspection, pour
Footings and stem wall formed, rebar tied, the inspection scheduled and passed, then the pour. Your framer gets a square, level foundation on the day he was told he would.
Utilities and the flatwork after
Water, sewer and power trenched from the house, bedded, backfilled and compacted. When the unit is up we come back for the walkway, apron or patio.
Our work
Recent ADU foundation work
Questions
Questions about ADU foundation work
Not with us, and that is the whole reason to call us for this work. Excavation, footings, stem wall, slab and the utility trenching are all in-house — one contract, one schedule, one phone number. On a small building where every handoff costs a week, that is usually worth more than any single line item on the bid.
Yes, and we would rather see them early than late. Send what you have and we will tell you what the site adds to it — access for the excavator, how much cut and fill the slope means, where the utilities have to come from and whether anything in the plan set is going to argue with the ground.
Almost always the ground, not the concrete. Soft or wet subgrade, a slope steeper than the plans assumed, or utilities that turn out to be somewhere other than where the drawing says. All three are cheaper to find on estimate day than after the forms are up, which is what the site walk is for. Call (503) 840-8634 and we will come look.
Get a free on-site estimate
Tell us what you are looking at and we will come and measure it. No obligation, no pressure, and a written itemised quote rather than a number on the back of a card. We usually respond the same day.
Call (503) 840-8634- Hours
- Mon - Fri 7:00 AM - 6:00 PM
- Licensing
- Licensed • Bonded • Insured • CCB #251334
- Response time
- We usually respond the same day.